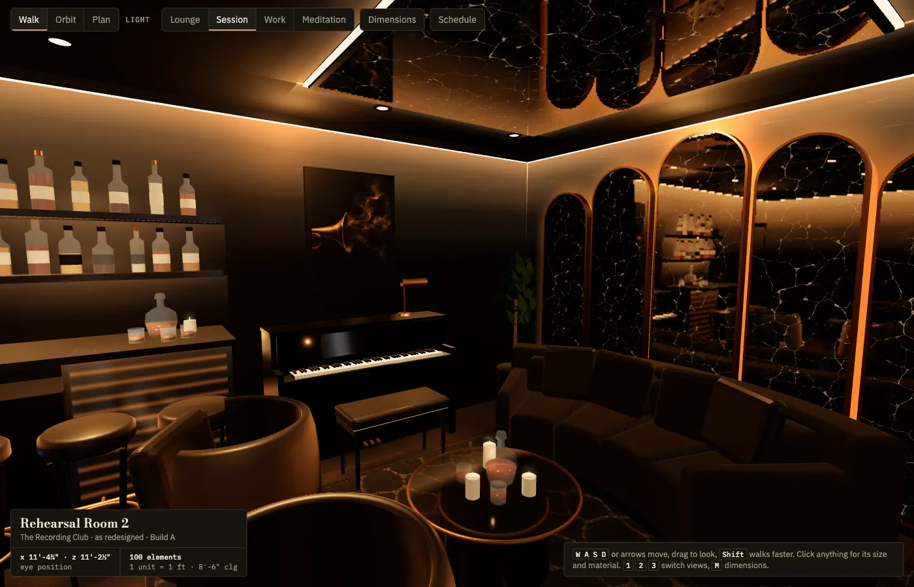
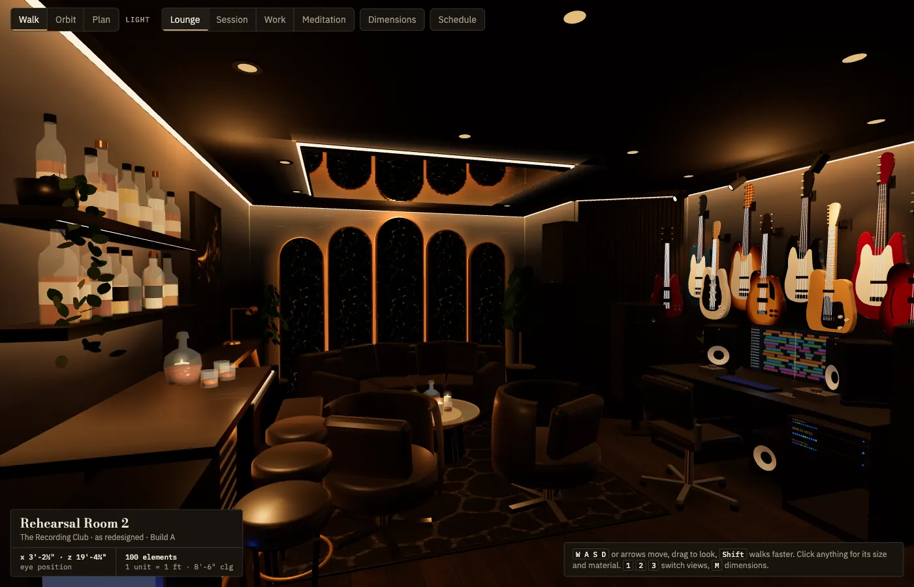
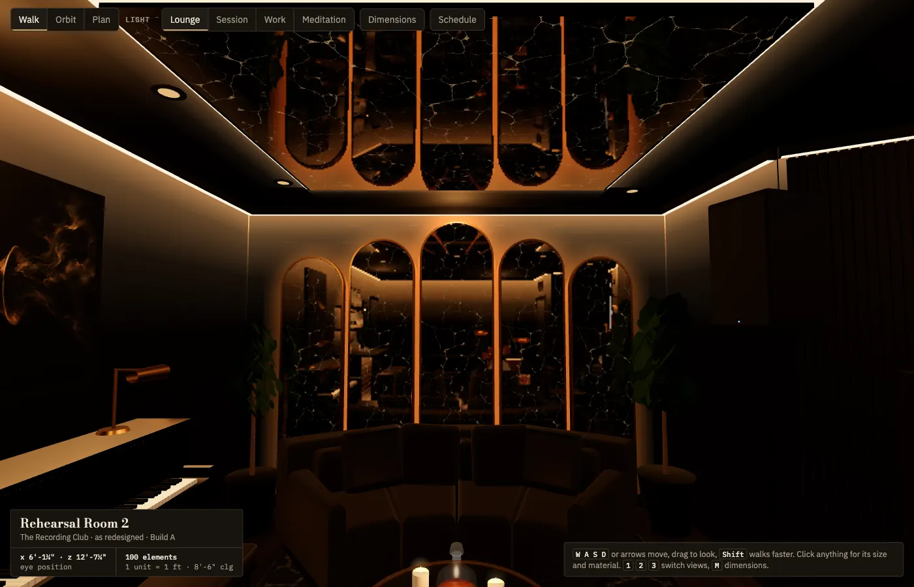
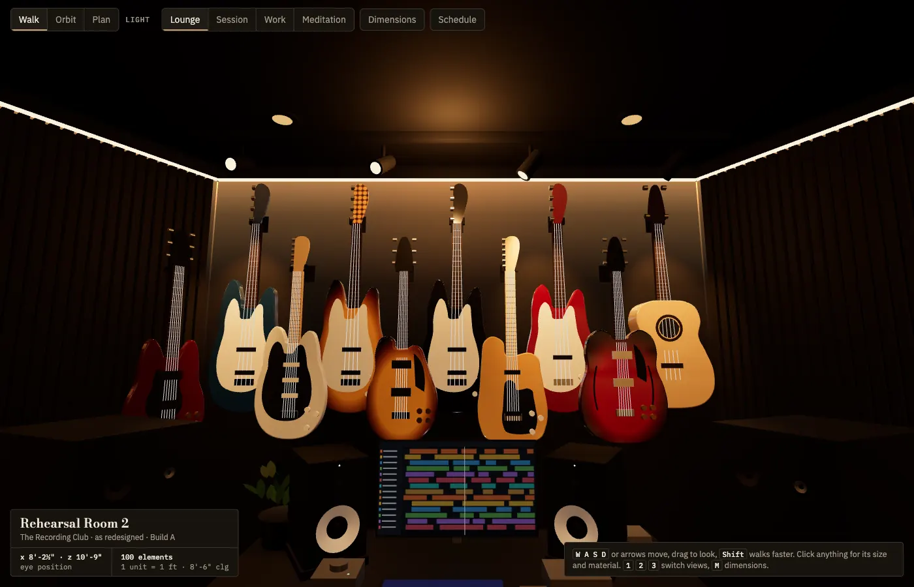
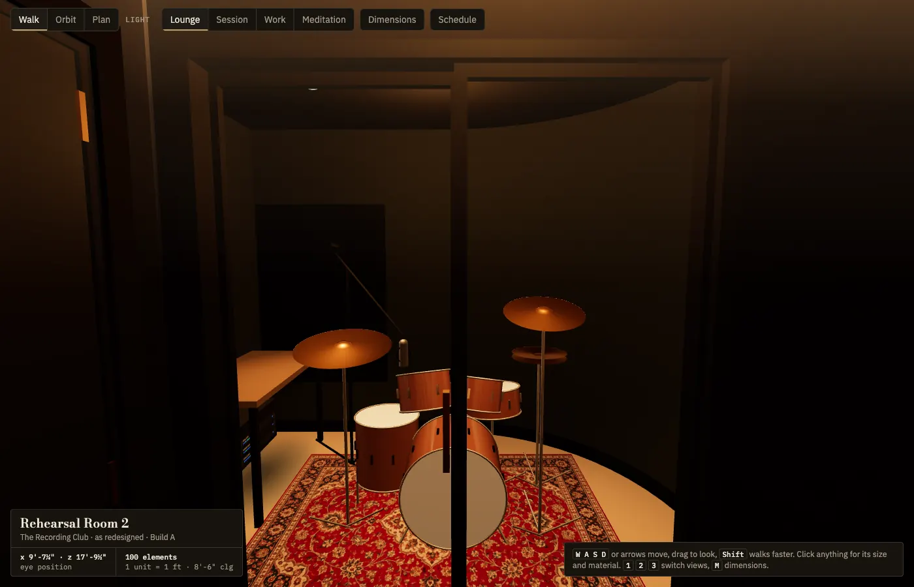
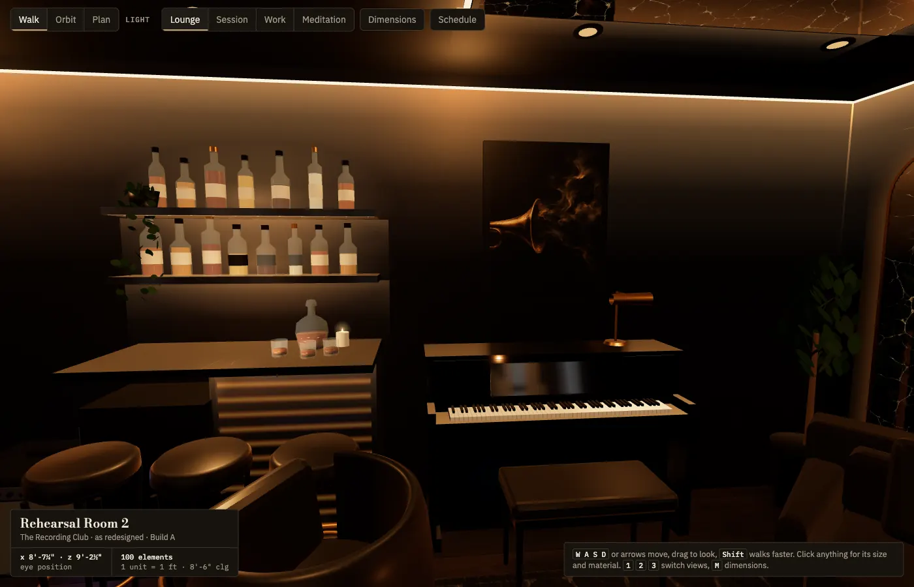
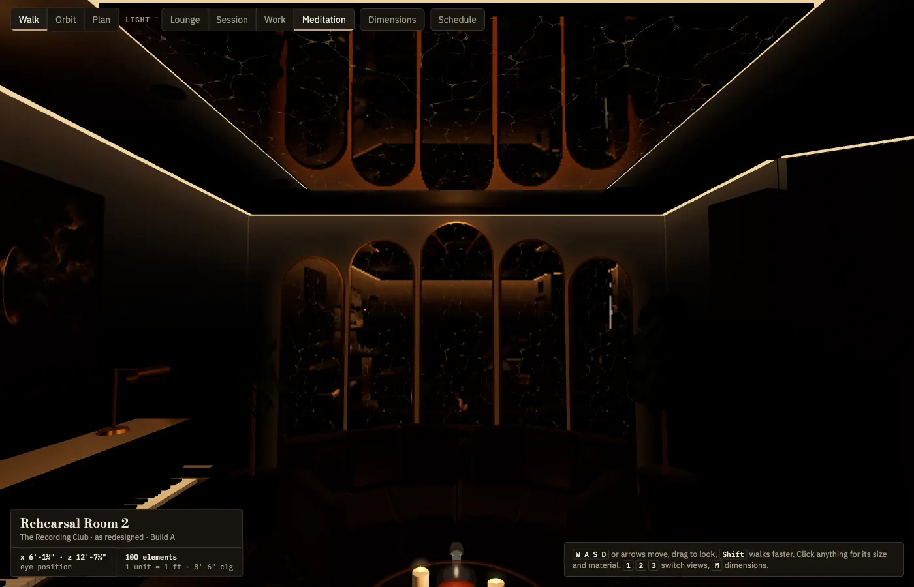
Rehearsal Room 2: what to build
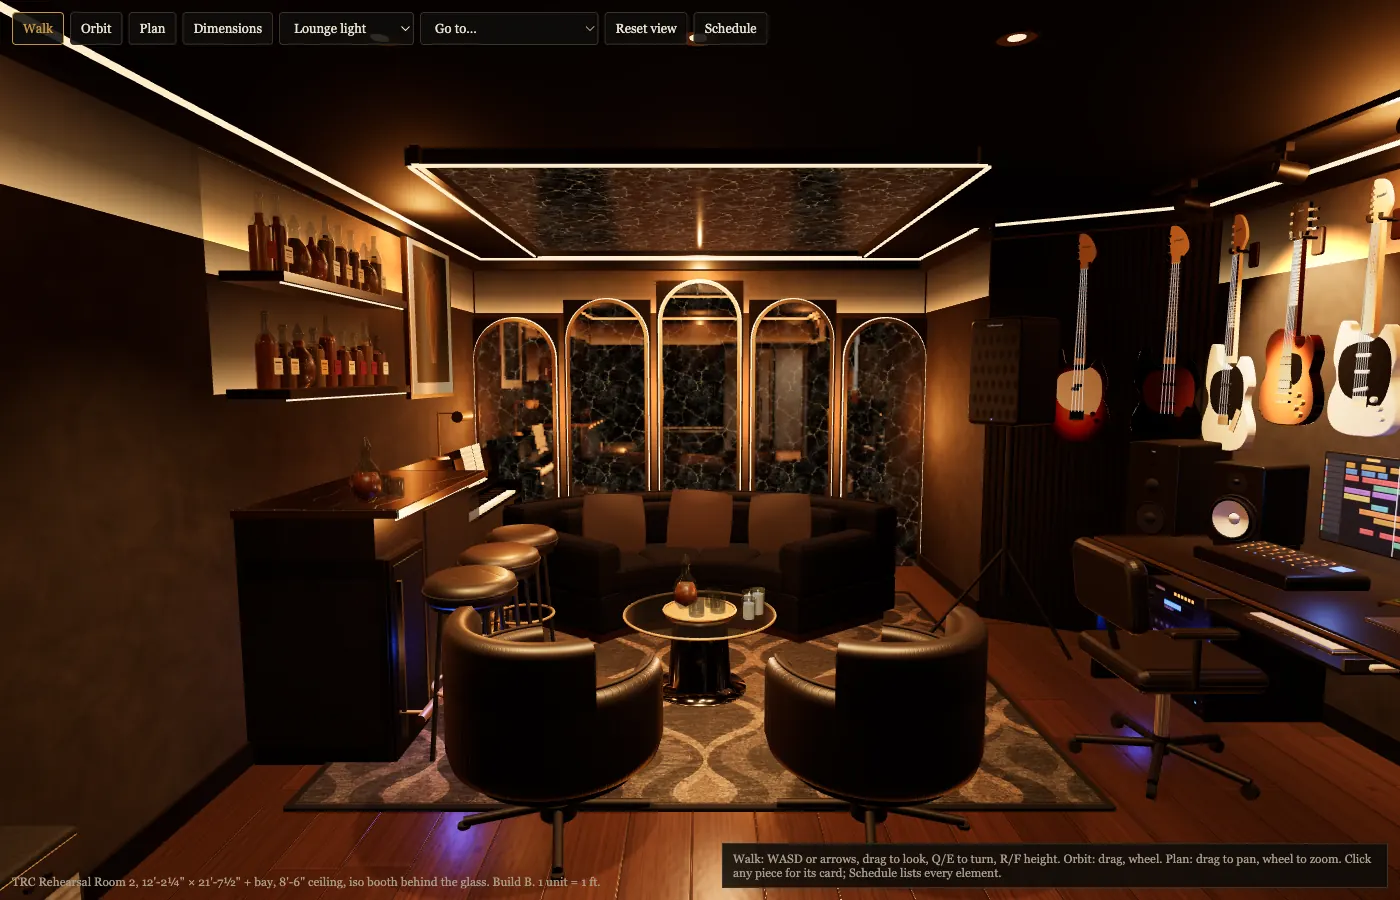
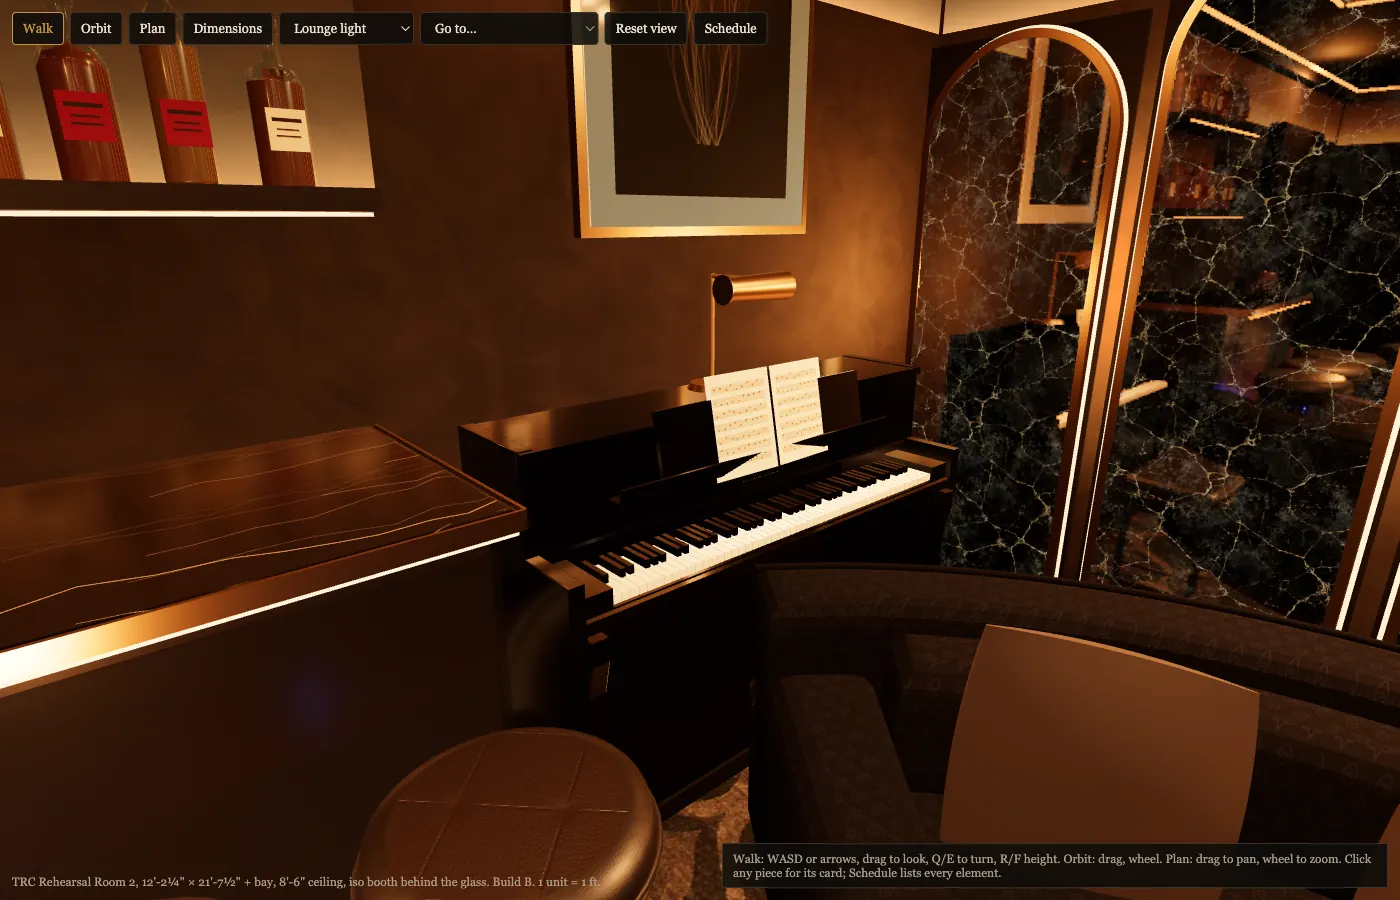
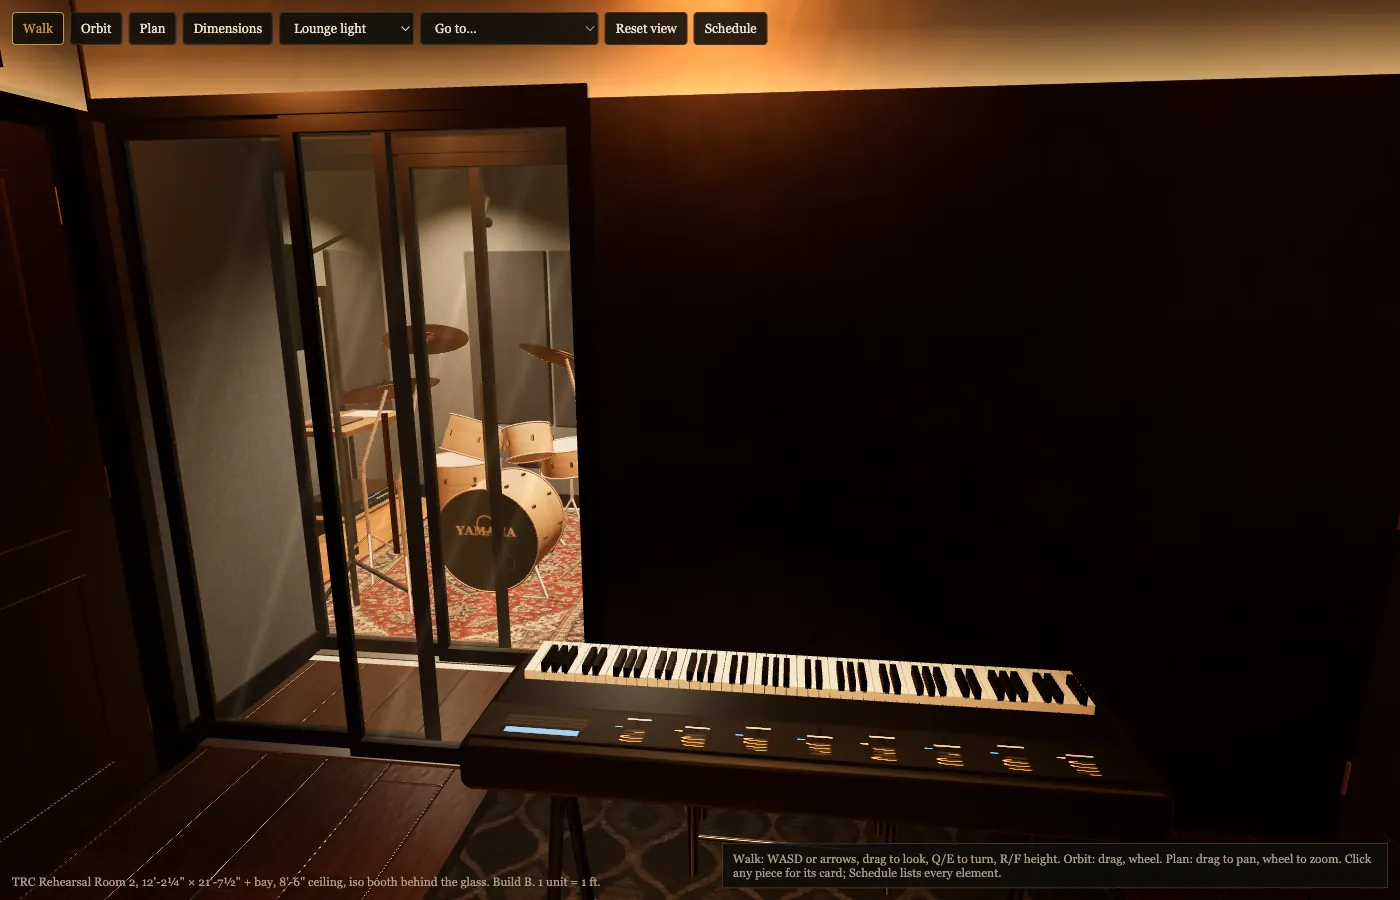
Two walkable 3D builds of the approved concept, one priced spec.
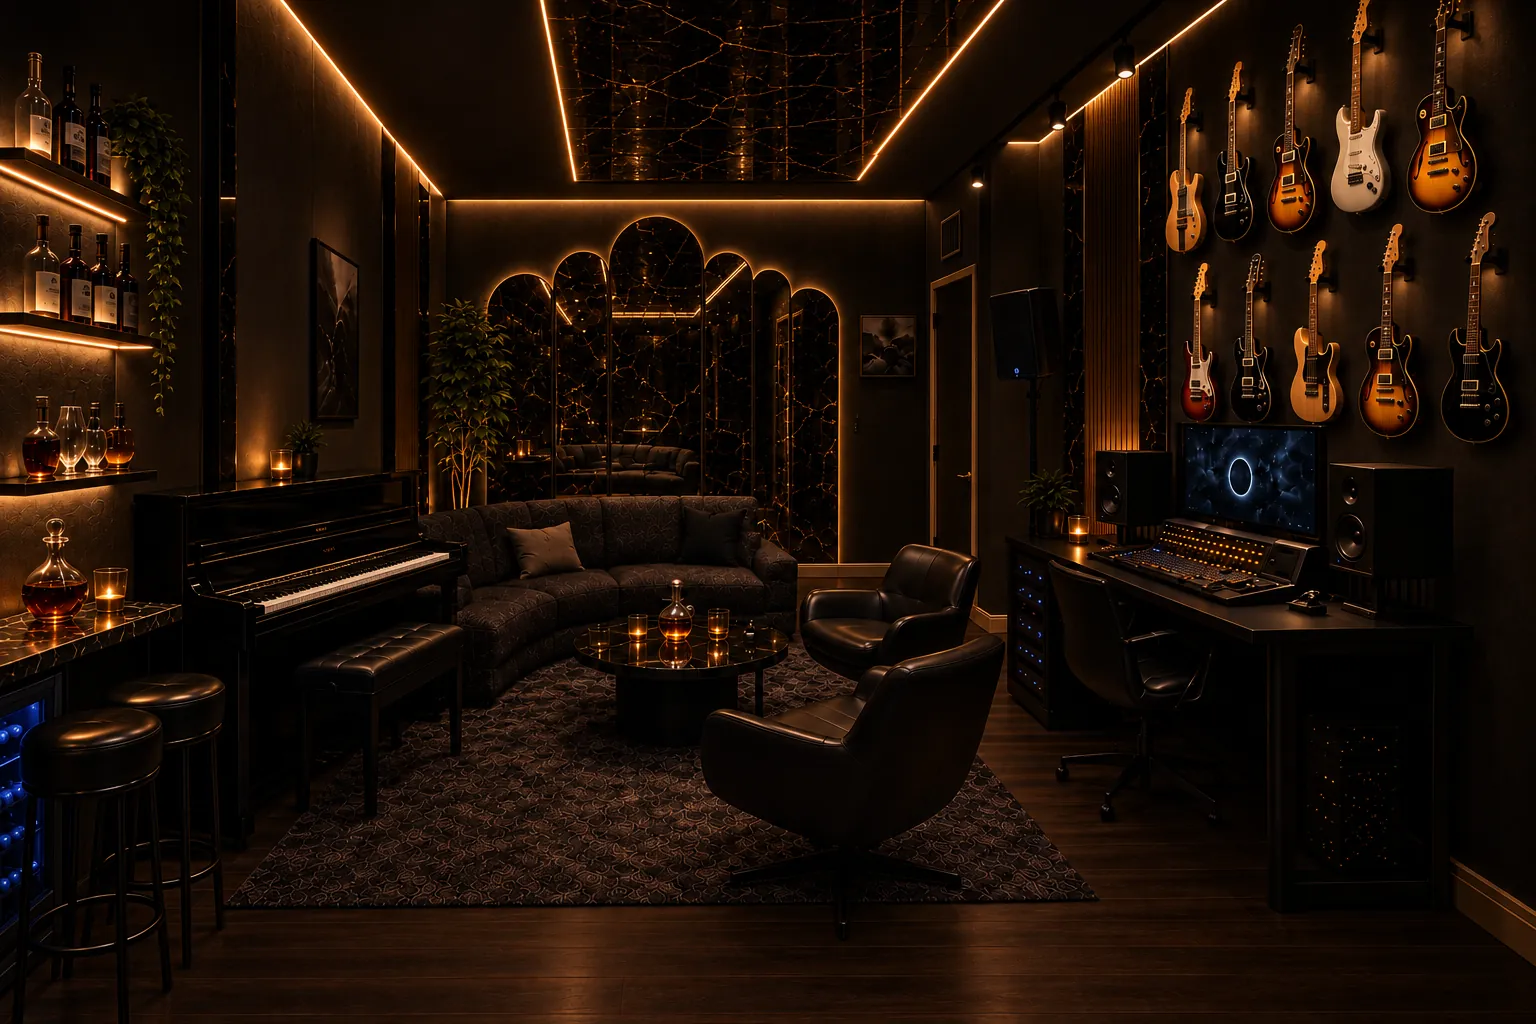
🏁 Judge verdict: SHIP build B
“Walking this model, a contractor and Greg know exactly what to build.”
Round 2, high confidence. Nothing blocks a contractor or Greg from knowing what to build.
Scores, round 1 and round 2
| Criterion, 0 to 4 | A Opus 5.5, round 1 | B round 1 | B round 2, pass 10 |
|---|---|---|---|
| Geometry to plan and spec | 3 | 4 | 4 |
| Furniture fidelity | 3 | 3 | 3 |
| Material and lighting vs concept | 2 | 3 | 3 |
| Booth vs photos | 2 | 3 | 3 |
| Clarity for a builder | 4 | 2 | 3 |
| Controls and robustness | 4 | 2 | 3 |
| Performance | 4 | 4 | 4 |
| Total | 22 / 28 | 21 / 28 | 23 / 28 |
🤖 Did Opus beat Fable at 3D? No
✅ 12 fixes applied to build B in pass 10
- ✓ Collision
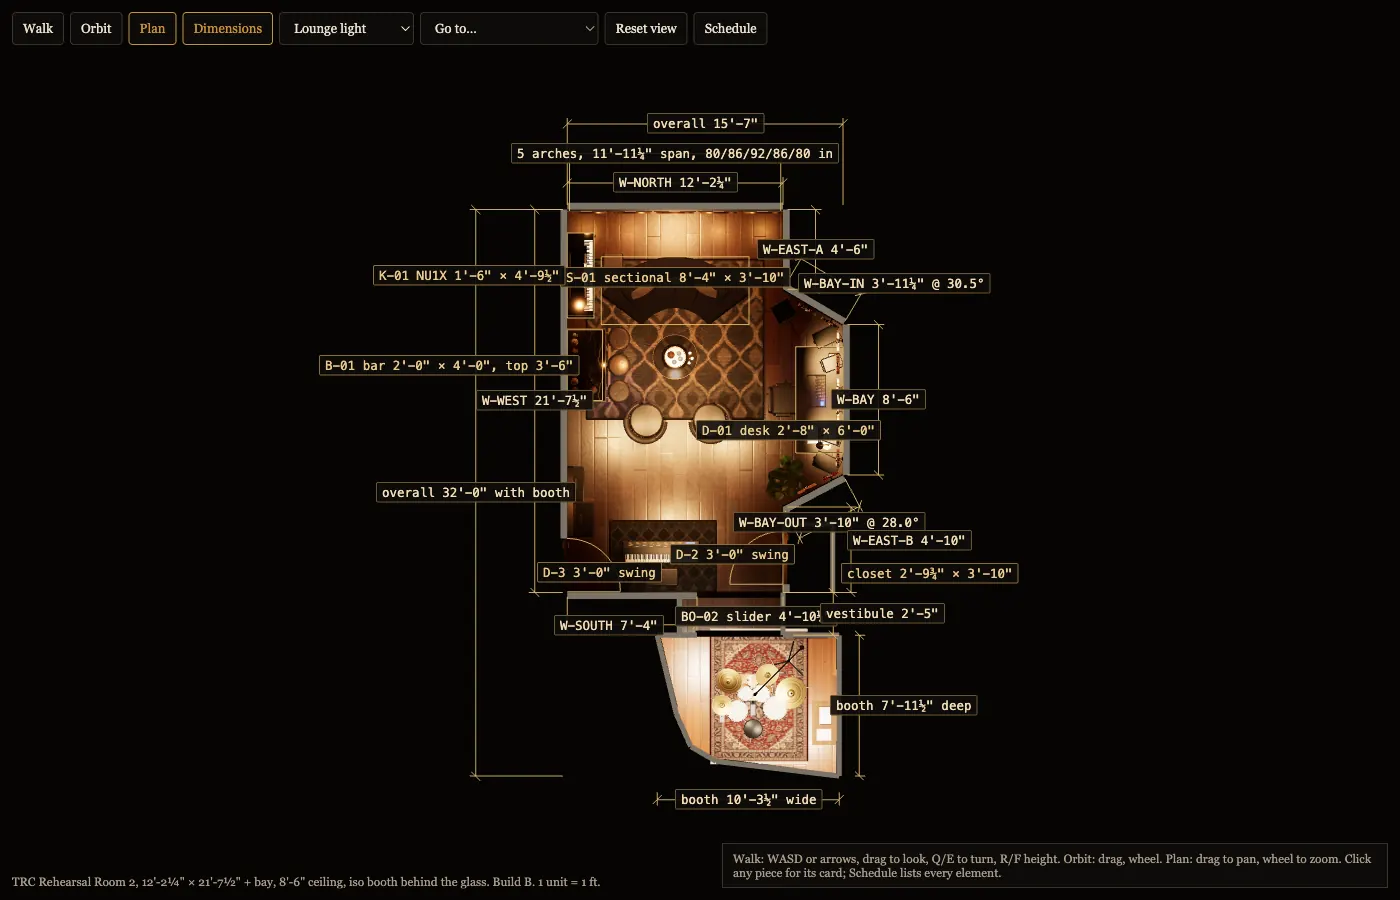
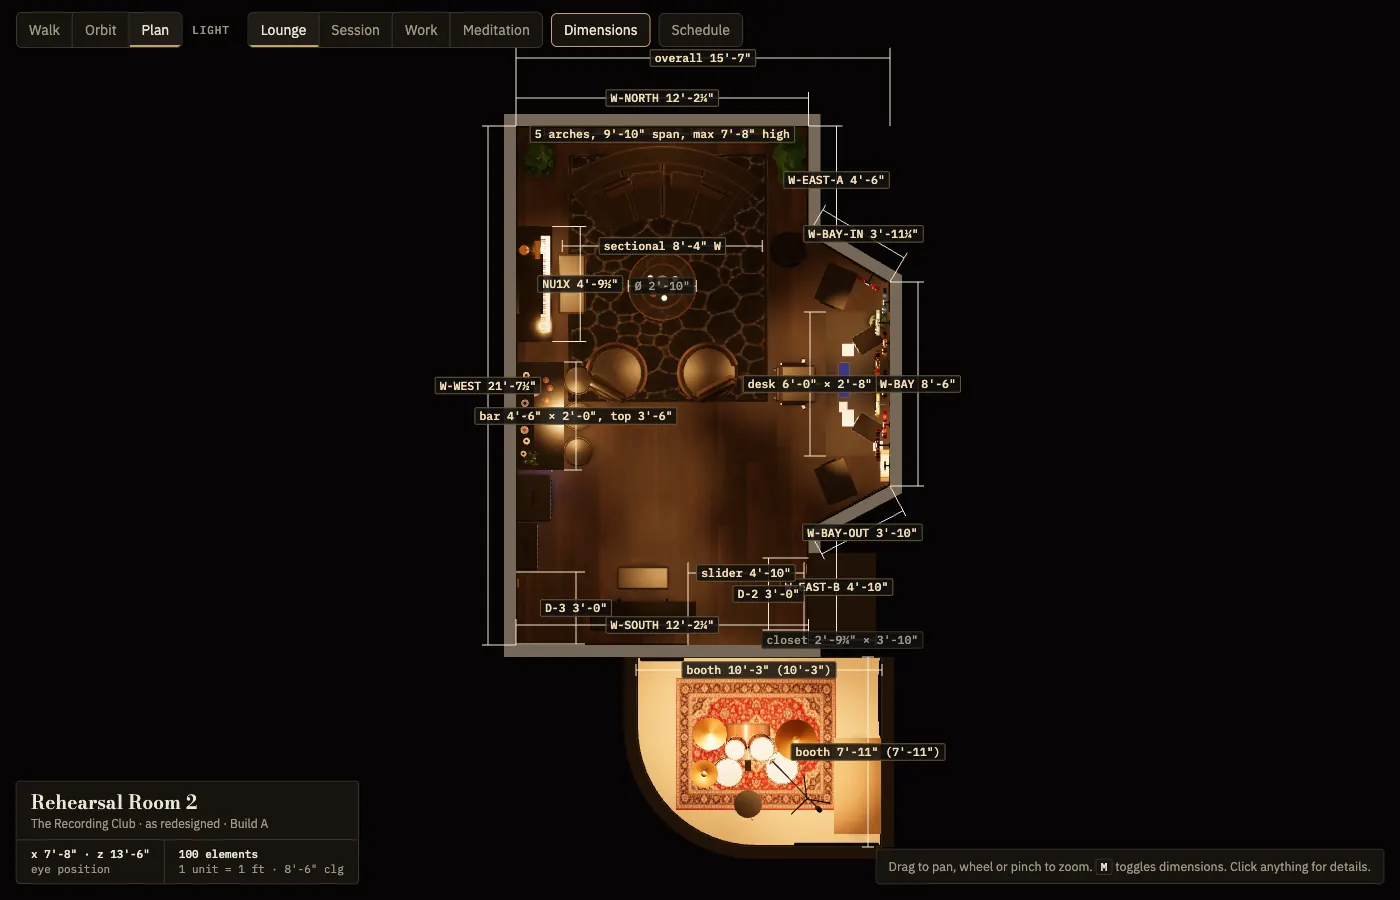
- ✓ Orthographic plan with dimensions
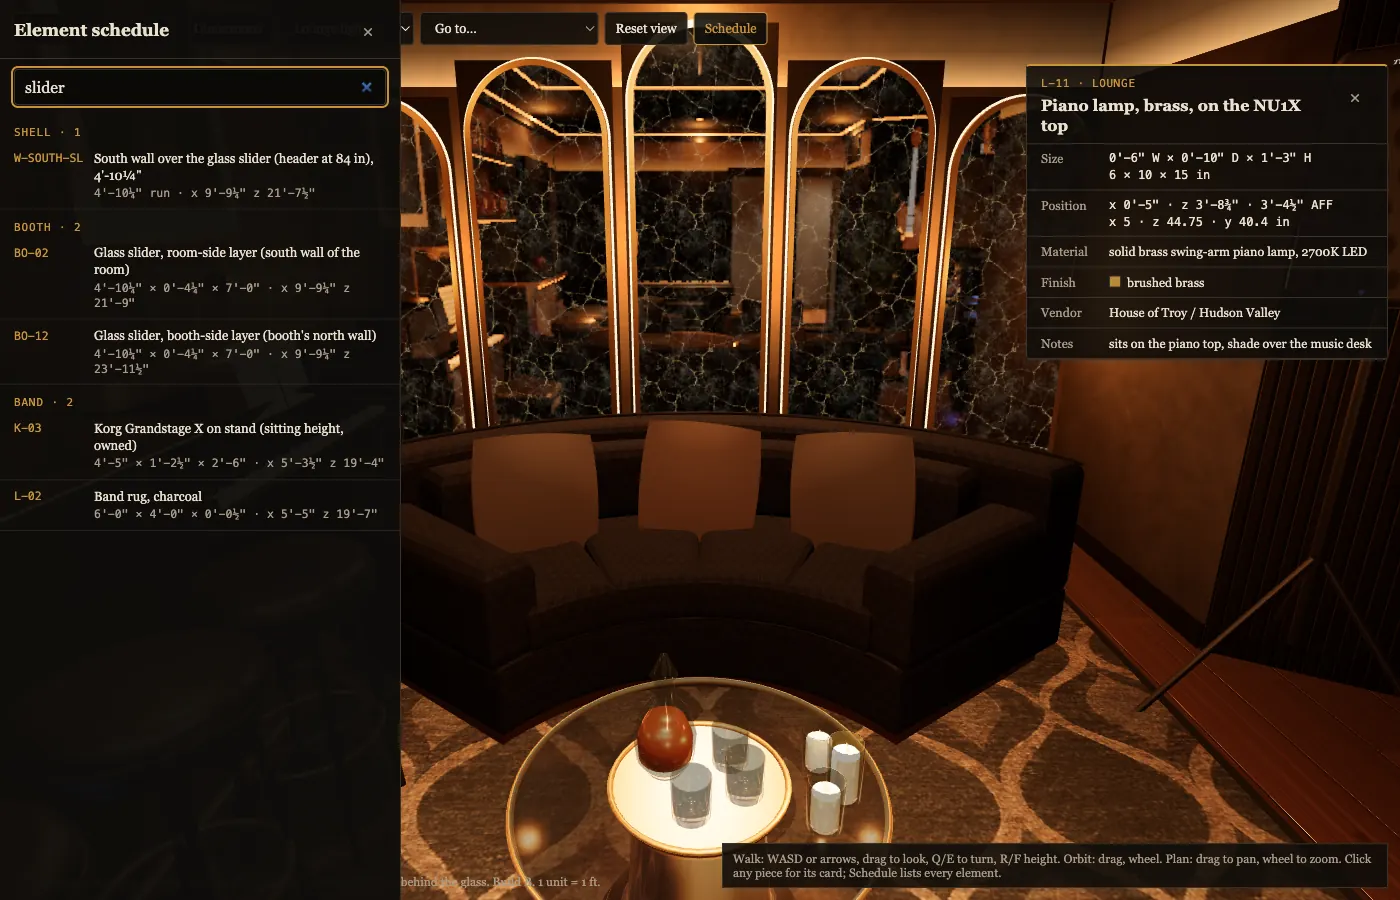
- ✓ Walls, grille, camera and downlights in the schedule
- ✓ Schedule panel
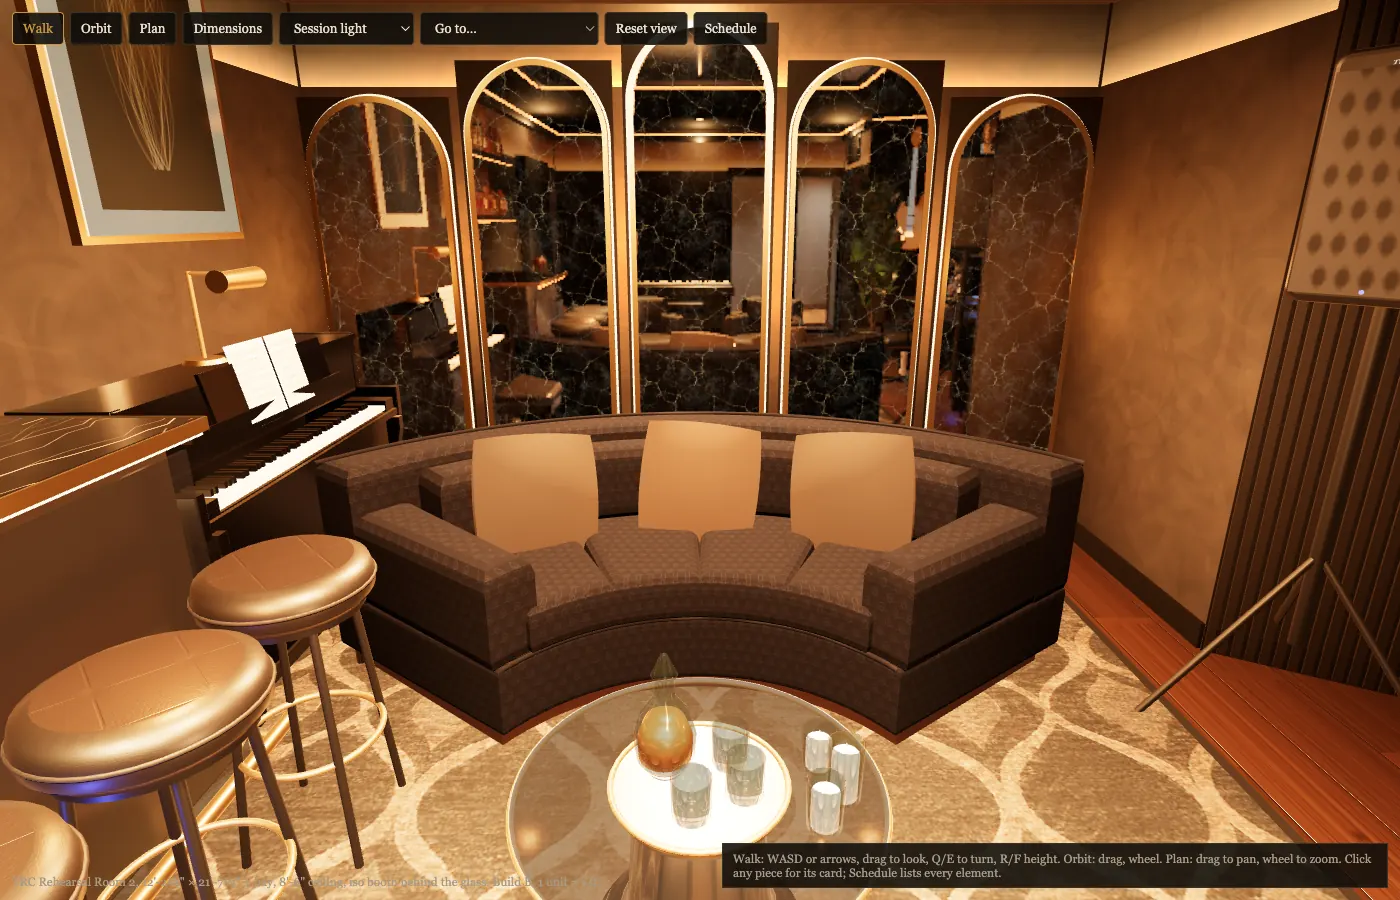
- ✓ Charcoal sectional: done, reads brown under session light
- ✓ Piano detail
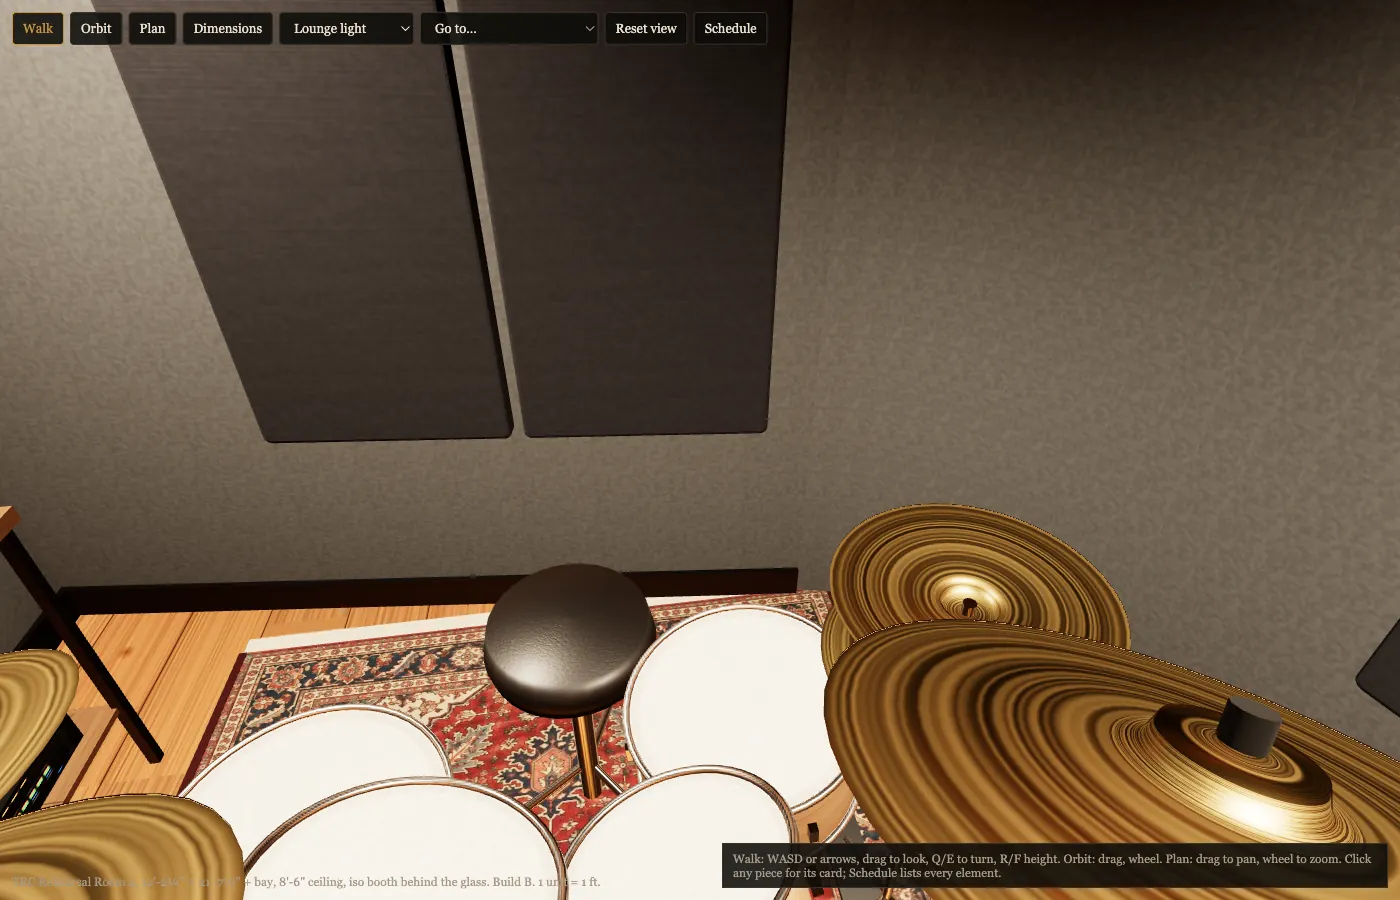
- ✓ Booth oak floor
- ✓ Ceiling inset cleanup
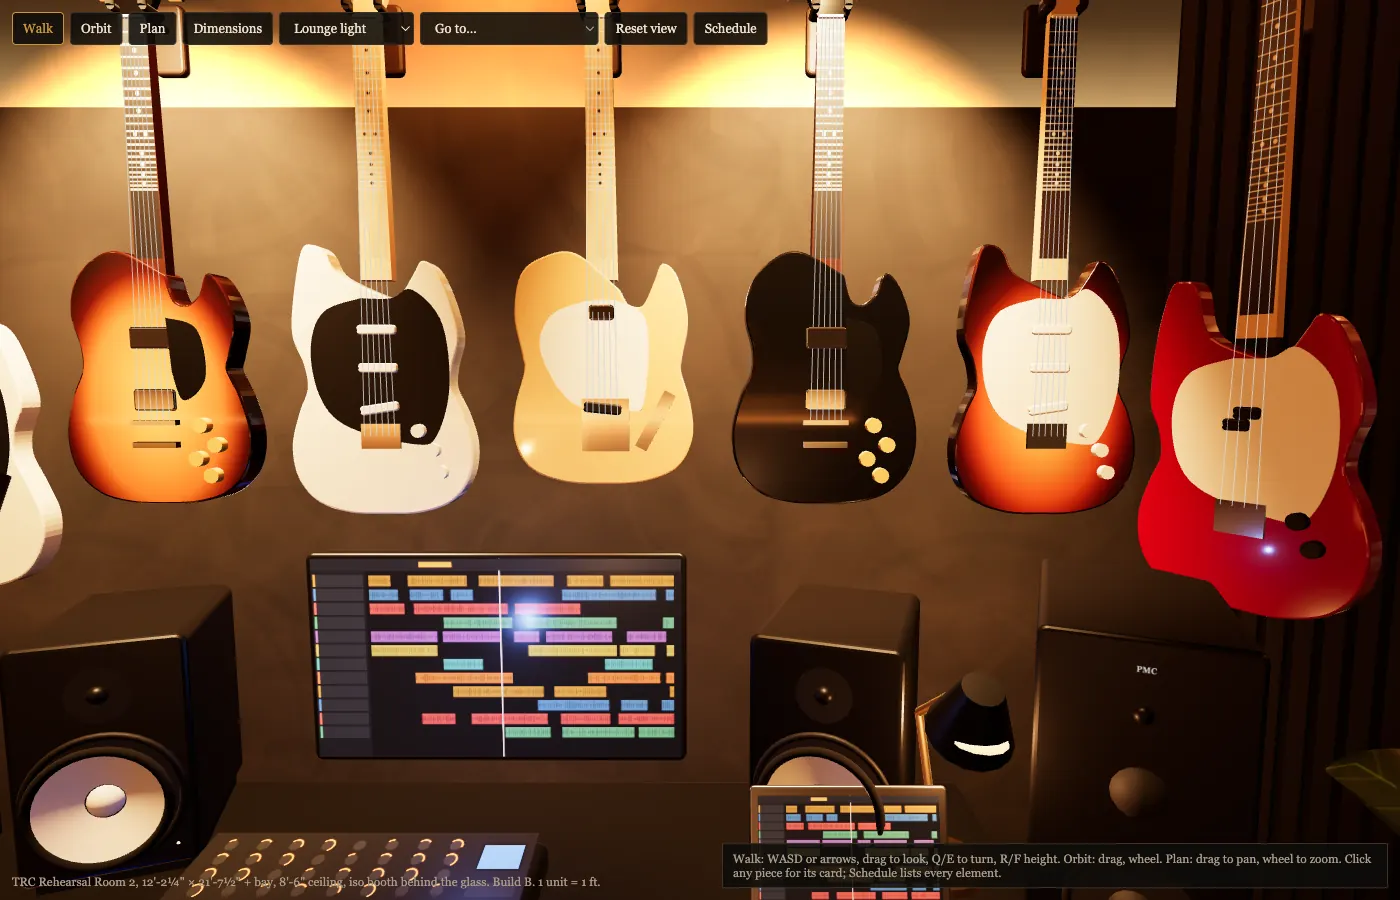
- ✓ Keys rig on the south wall x 37..90, player facing north
- ✓ 29 in booth vestibule from the plan
- ✓ Swivel clearance
- ✓ 10 vertical guitars at 88 in
Later, cosmetic: near-wall frames dark, wall inset being raised in pass 11 · sectional reads brown under session light · phone plan labels clip at 390 px, pass 11 · a reflected-ceiling plan toggle would help the electrician · first load 16 s on a cold cache
💵 Expected cost: $156,970 with a GC crew
Includes 15% contingency, GC fee and 11.25% sales tax. Every line is in costs.csv.
GC crew, expected
$156,970
Low $101,110High $215,052
Greg + handyman on weekends, expected
$131,200
Low $82,220High $179,269
$525 / sq ftwith piano, furniture, gear, decor
$290 / sq ftconstruction only, before contingency and tax
⏱️ Finished room on Thursday 12/3
GC path: order on Monday 9/28, the room closes 11/2, punch list done 12/3.
424labor hours
22 daysworking on site, 30 calendar
66 daysfirst order to finished room9/28 to 12/3
12 weekendsGreg + handyman path10/3 to 12/21
Long-lead orders
| ID | Item | Lead time |
|---|---|---|
| S-01 | Maiden Home Miles curved sectional | About 7 weeks (custom curve 4 to 10) |
| S-08 | Herman Miller Eames Management chair | 8 weeks |
| S-02/S-03 | Four Hands Olson swivel chairs, Sonoma Black | Backordered at one dealer, confirm a date |
| B-01 | Custom bar carcass, shop drawings and lacquer | About 6 weeks, then 1 to 2 weeks for stone |
| M-01..M-06 | Dark Cloud Gold Vein antique mirror, arches and ceiling tiles | About 5 weeks with crating (unconfirmed) |
| K-01 | Yamaha NU1XA | About 3 weeks, restocking at Kraft |
| E-CTL | Lutron RadioRA 3 | 2 to 4 weeks |
| X-AC | GIK panels and traps, made to order | About 3 weeks |
🛒 Top 5 costs: $27,788 of the total
- Curved sectionalMaiden Home Miles, S-01$8,175
- Yamaha AvantGrand NU1XA, polished ebonyKraft Music; ask Keyboard Concepts Santa Monica to match with local delivery, K-01$7,900
- Swivel armchairs, pairFour Hands Olson via Old Bones Co, S-02/S-03$5,198
- Engineer chairHerman Miller Store, S-08$3,315
- Bar carcassLA custom millwork, quote 3 shops, B-01$3,200
🚧 Decide before ordering
Four items can change the order list or the price.
Blocking
Title 24 lighting is about double the allowance
- Designed: 500 W. Allowed: about 239 W
- Hire an energy consultant in week 0, before ordering fixtures
- Options in open question T-1 · CEC Title 24
By Wed 9/30
Order owner items before tax rises to 11.25%
- Santa Monica goes from 10.75% to 11.25% on 10/1 (CDTFA L-1037)
- Ordering by 9/30 saves about $214
- Kraft free piano shipping ends 9/30
Weekend path only
The handyman needs a license
- Over $1,000 of work on a permitted job needs a CSLB license
- Or the handyman is TRC's W-2 employee with workers' comp
- B&P 7048 as amended by AB 2622
One site visit
Measure 14 things on site
- Ceiling build-up, what sits behind the fabric, electrical panel capacity
- Bay angles, north and west walls, door swings, delivery path
- All open questions · On-site checklist
📐 The room: 299 sq ft, 8'-6" ceiling
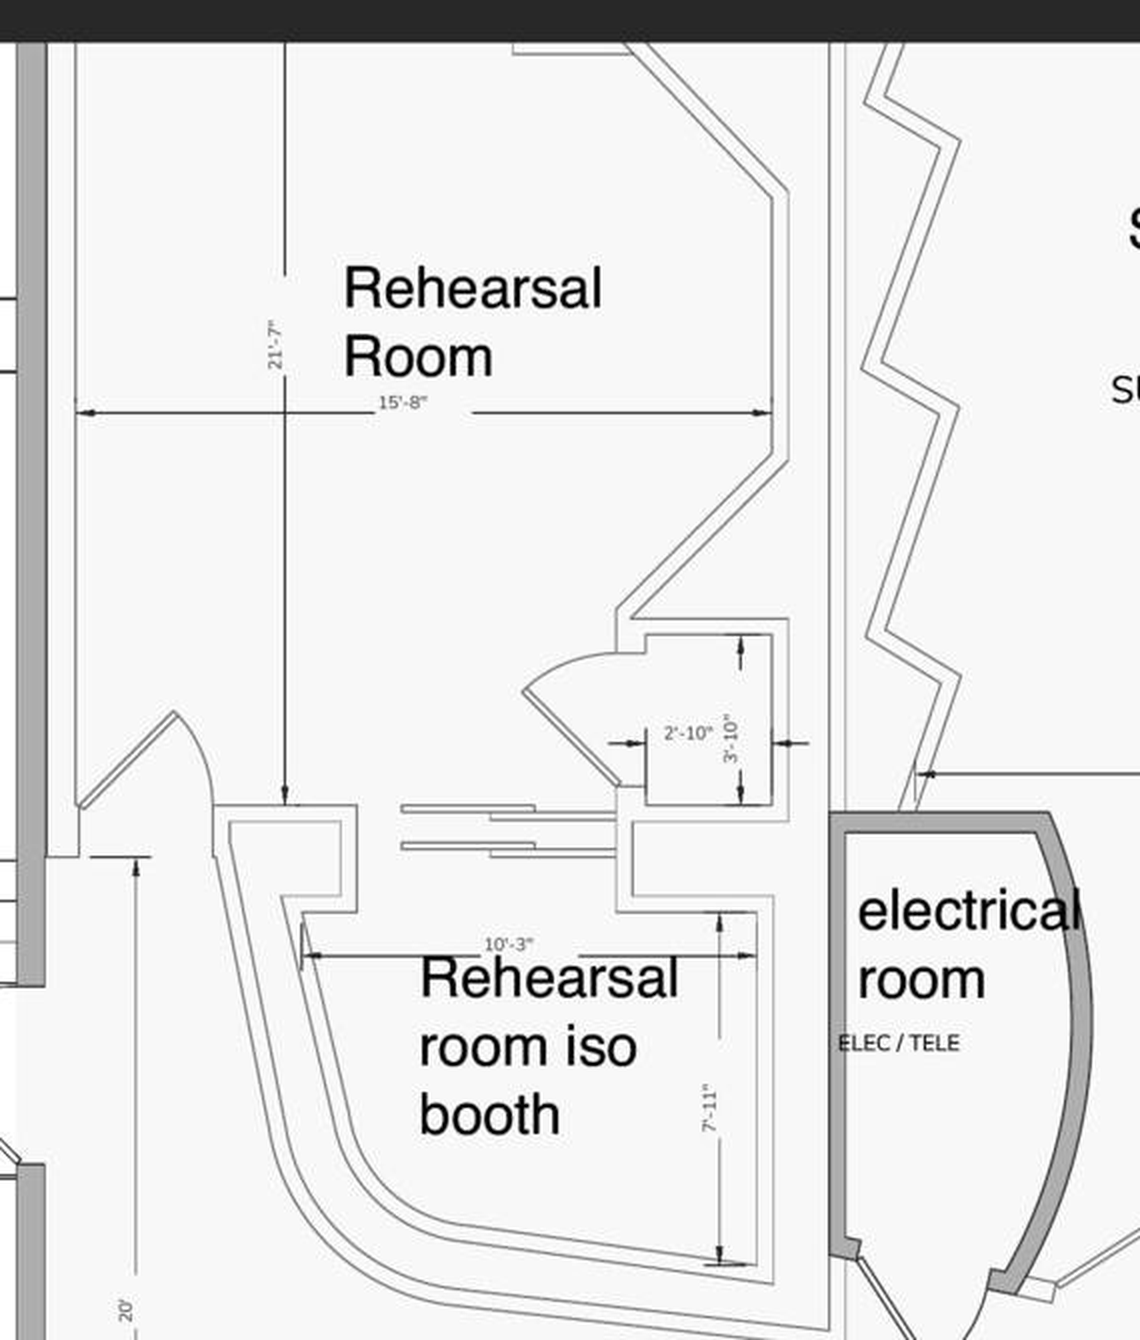
- Footprint15'-8" x 21'-7"
- Ceiling8'-6", flat
- AreaAbout 299 sq ft
- Iso boothSouth of the room, behind the glass slider
- HVAC closetSouth-east corner, door D-2
- MeasurementsGreg's tape, May 2026, unverified