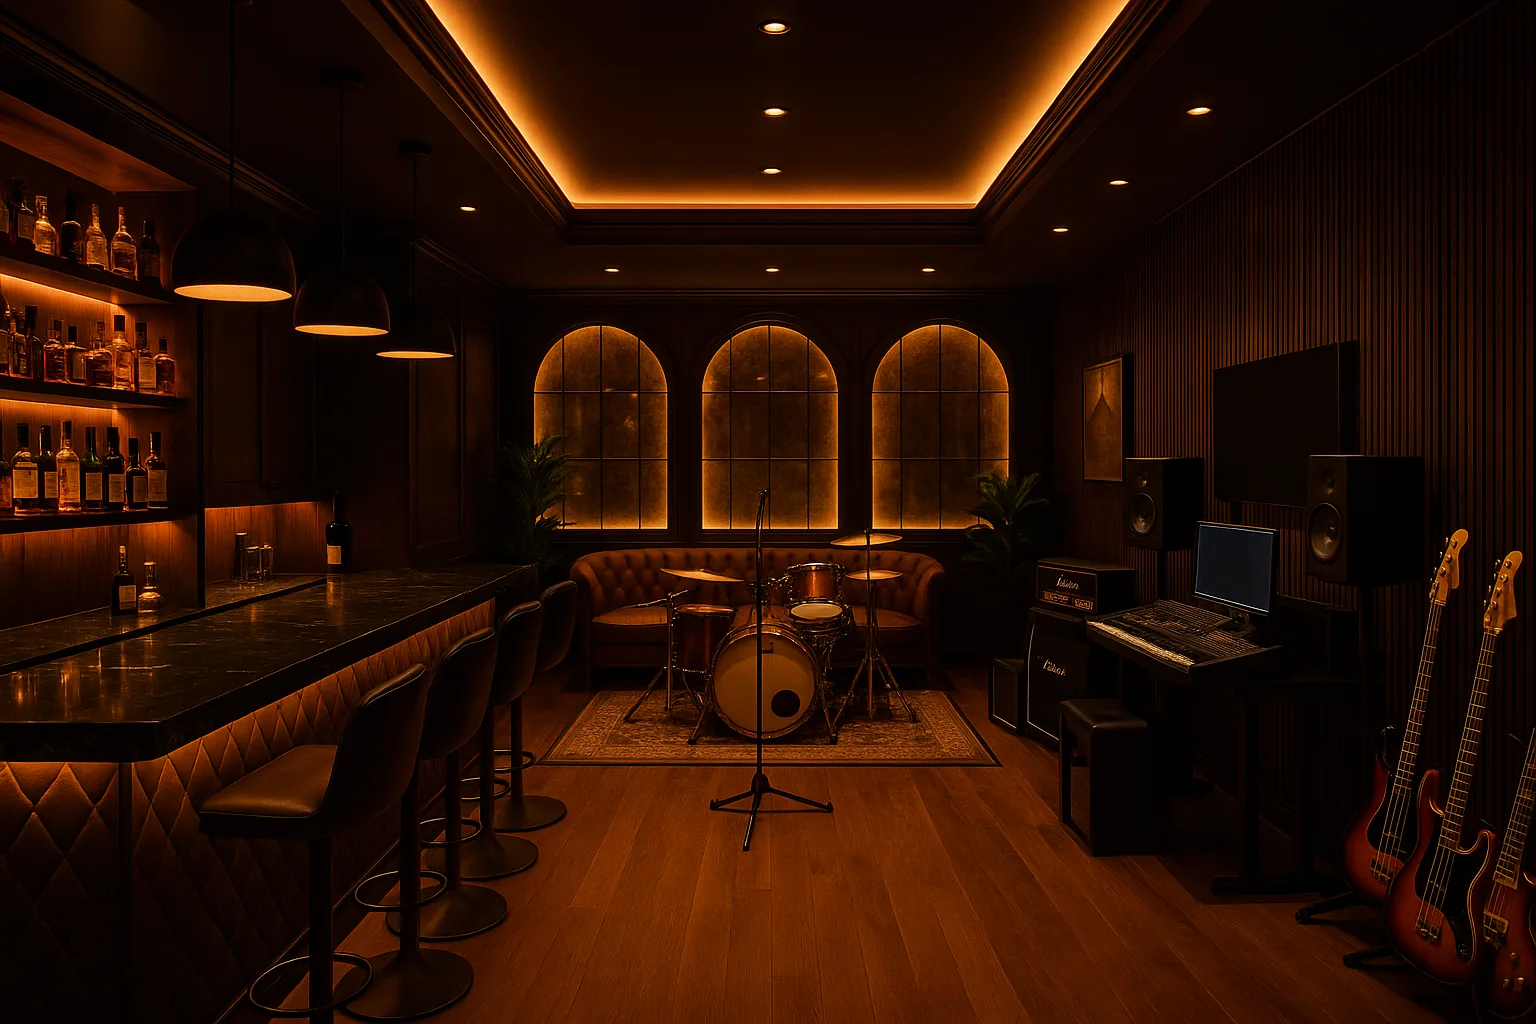
What Rehearsal Room 2 could look like
88 concept renders of the same 298.75 sq ft room, grouped by direction. Nothing here is built yet.
- 298.75sq ft
- 21′7½″long wall
- 12′2¼″short wall
- 8′6″ceiling
- Angledbay on one side
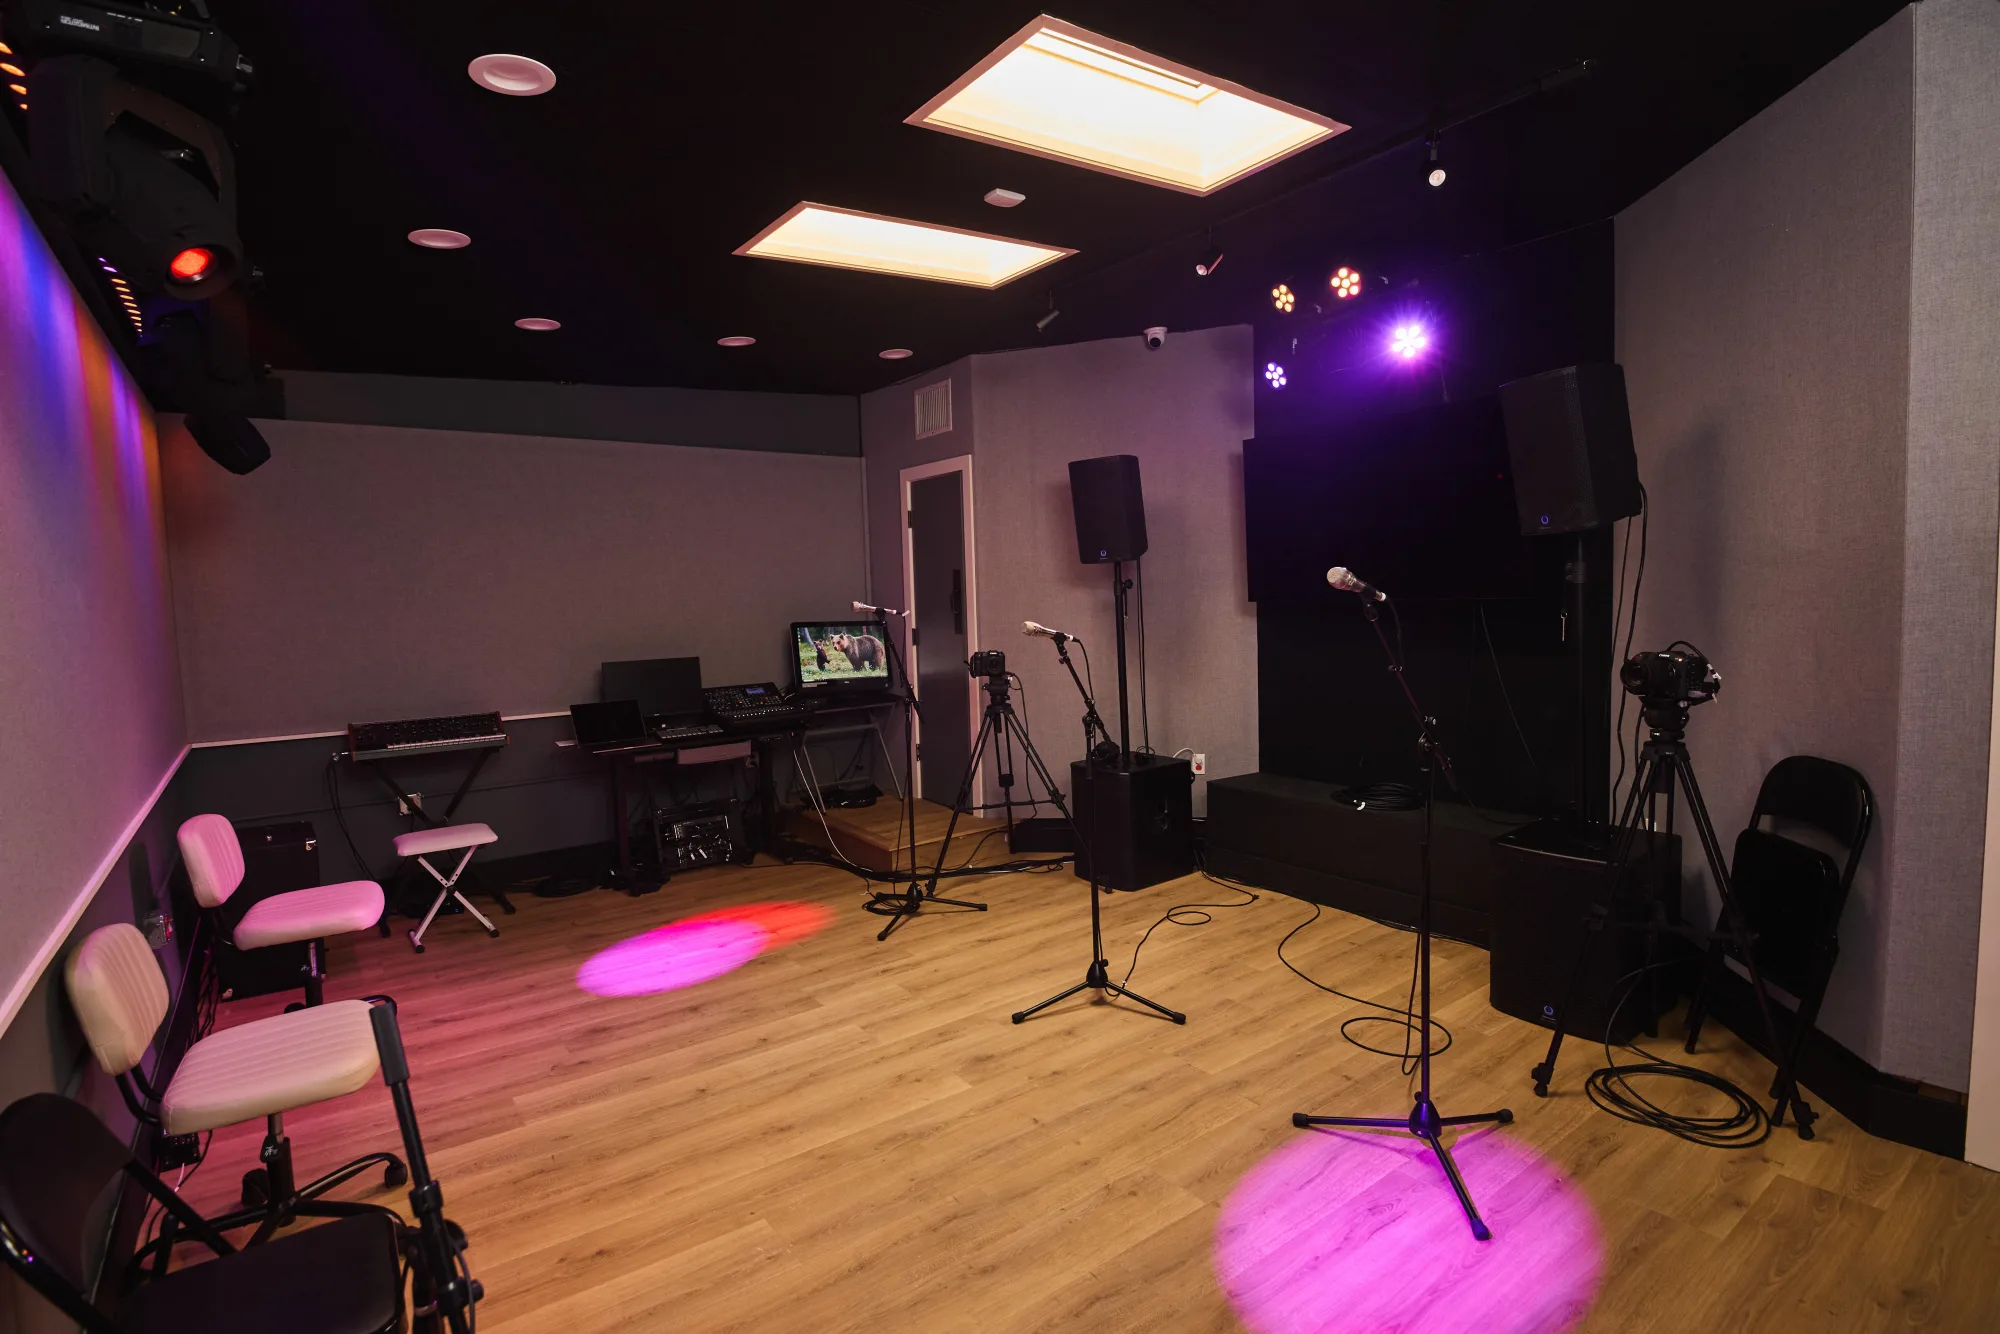
Read these as directions, not plans. They are AI renders made from the photo above and from the measured floor plan. Furniture, gear placement and finishes are all still open. The walkable 3D scene is the one built to the true polygon.
Built to the measured plan
The 3D scene is the accurate one
- Real polygon: 298.75 sq ft, 8′6″ ceiling, the angled bay included.
- WASD or arrows to walk, mouse to look, Tab for a dollhouse orbit view.
- Jump buttons for bar, lounge, drums, mixing desk and piano.
- Works with touch on a phone.